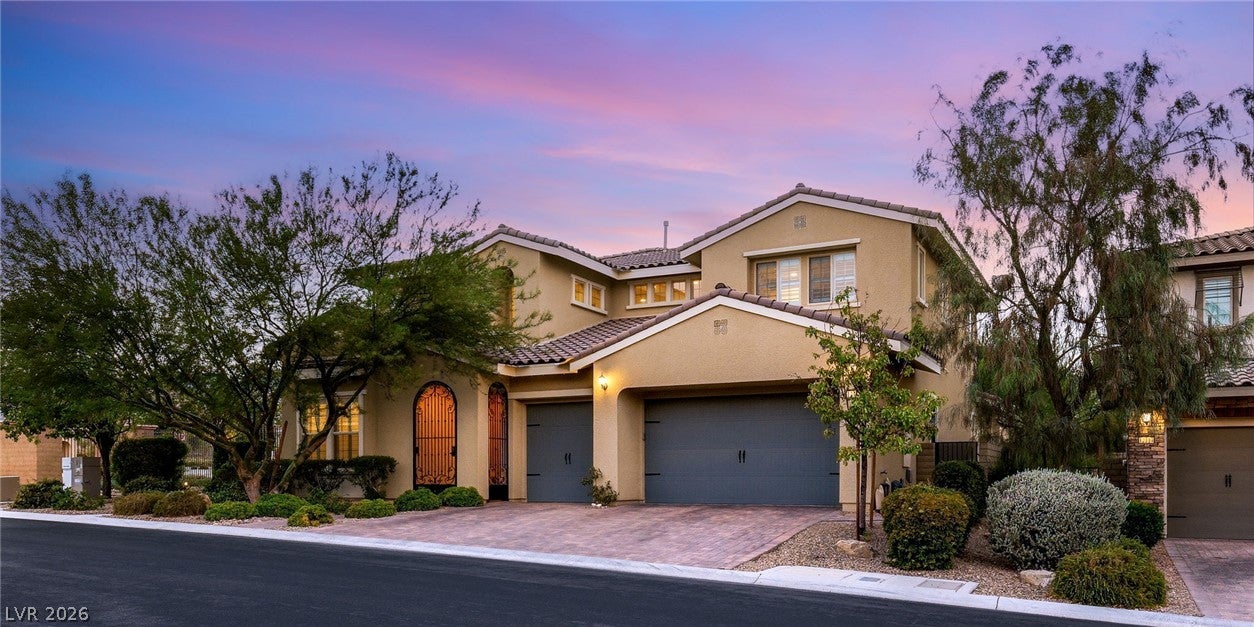
Welcome to 12118 Paseo Terraza, an exceptional four-bedroom residence situated on a desirable corner lot within a gated community in The Paseos of Summerlin West. With a scenic walking path along one side and just one neighboring residence, the homesite offers an added sense of privacy and openness, framed by breathtaking mountain views and lush community landscaping.
Designed for elevated living and effortless entertaining, the home features a dedicated theater room, while one of the four bedrooms is an attached private casita complete with its own living area, bathroom, and laundry—ideal for guests, extended family, or multigenerational living.
Inside, soaring ceilings, luxury vinyl plank flooring, and a dramatic open-concept layout create an impressive sense of space. The gourmet kitchen anchors the home with abundant cabinetry, stainless steel appliances, expansive countertops, and an oversized island designed for gathering.
The primary suite is complemented by a spa-inspired bath featuring a large glass-enclosed walk-in shower, separate soaking tub, dual vanities, extensive tilework, and a custom walk-in closet. Upstairs, a covered balcony captures spectacular mountain and sunset views.
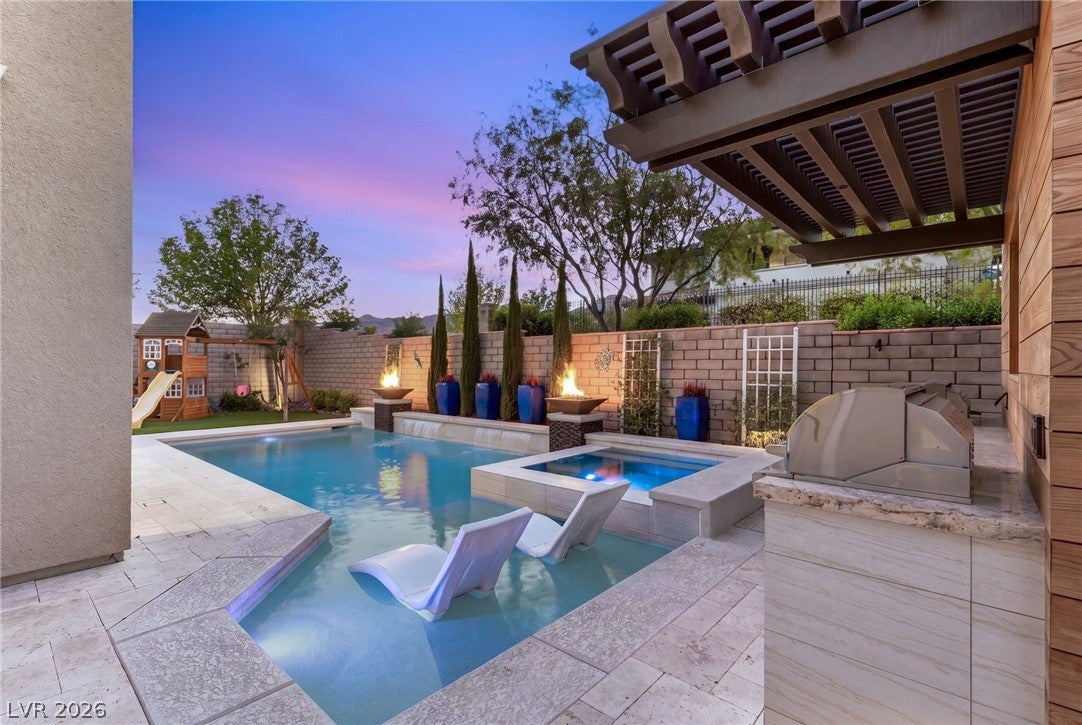
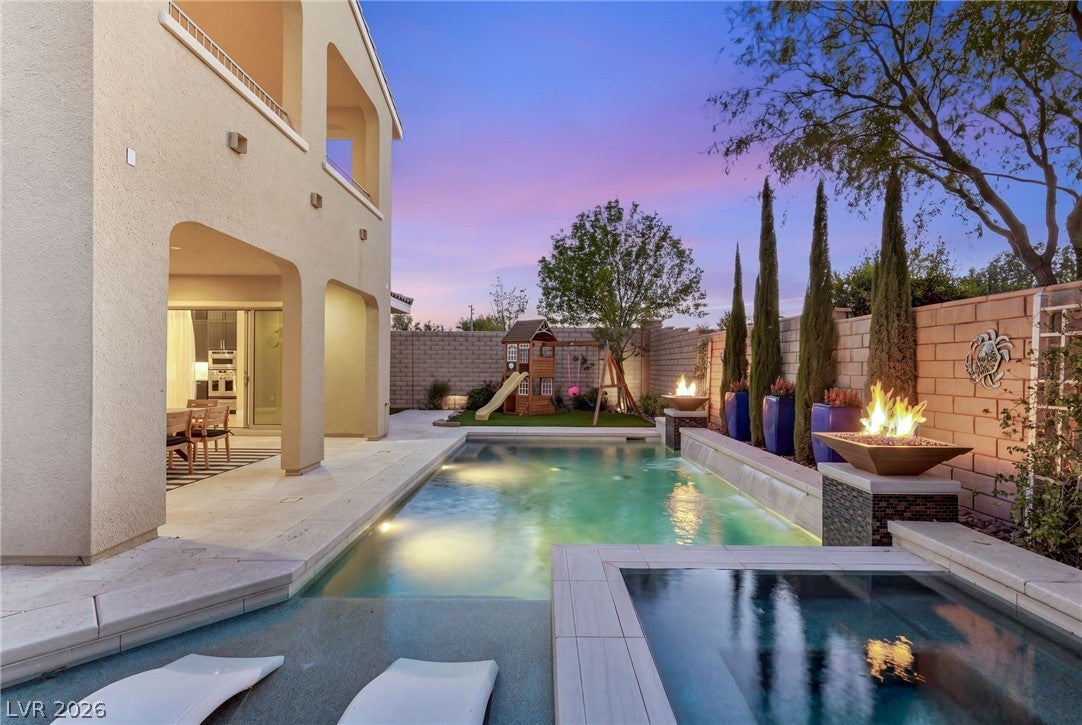
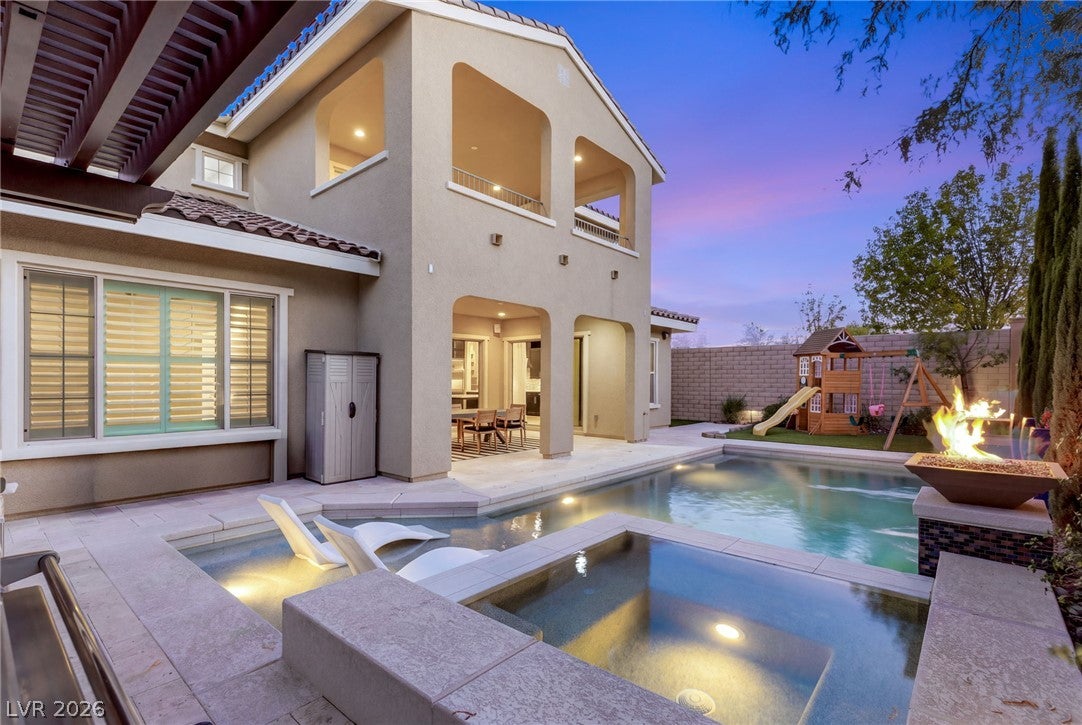
Outside, the resort-inspired backyard features a sparkling pool and spa, tanning ledge, fire features, covered patio, outdoor kitchen, and low-maintenance landscaping. A perfect combination of privacy, flexible living, striking design, and exceptional indoor-outdoor luxury in one of Summerlin’s most desirable communities.
Listing Snapshot
Inside Area (SqFt)
3,620 sqft
HOA/Condo/Coop Fees
$69 monthly
Recent Activity
| a week ago | | Status changed to Active |
| a week ago | | Listing updated with changes from the MLS® |
| a week ago | | Listing first seen on site |
General Features
Disclosures
Covenants Restrictions Disclosure
Green Energy Efficient
WindowsHVAC
Parking
AttachedGarageInside EntrancePrivateStorage
Property Sub Type
Single Family Residence
Utilities
Underground Utilities
Interior Features
Appliances
Built-In Gas OvenDouble OvenDryerDishwasherGas CooktopDisposalMicrowaveRefrigeratorWater Softener OwnedTankless Water HeaterWasherWater Heater
Cooling
Ceiling Fan(s)Central AirElectric
Fireplace Features
Family RoomGasGlass Doors
Heating
Natural GasCentralZoned
Interior
Ceiling Fan(s)Smart ThermostatMaster Downstairs
Laundry Features
Gas Dryer HookupMain LevelLaundry RoomSink
Window Features
Window CoveringsLow Emissivity WindowsPlantation ShuttersWindow Treatments
Bedroom 2
Dimensions - 16x13Description - Upstairs,Walk-In Closet(s),With Bath
Bedroom 3
Dimensions - 13x14Description - Closet,Upstairs
Bedroom 4
Dimensions - 11x12Description - Closet,Downstairs,TV/ Cable,With Bath
Dining Room
Dimensions - 12x12Description - Breakfast Nook/Eating Area,Kitchen/Dining Room Combo
Family Room
Dimensions - 20x25Description - Downstairs,Vaulted Ceiling
Kitchen
Dimensions - 12x16Description - Breakfast Bar/Counter,Breakfast Nook/Eating Area,Island,Luxury Vinyl Plank,Quartz Countertops,Stainless Steel Appliances,Vented Outside,Walk-in Pantry
Loft
Dimensions - 13x20Description - Other
Media Room
Dimensions - 17x18Description - Built-In Entertainment Center,Downstairs,Surround Sound,Upstairs
PrimaryBedroom
Dimensions - 16x15Description - Ceiling Fan,Custom Closet,Downstairs,Walk-In Closet(s)
Exterior Features
Exterior
Dog RunPrivate Yard
Fencing
BlockFullWrought Iron
Lot Features
Sprinklers In RearSprinklers In FrontLandscaped
Patio And Porch
PatioPorchCovered
Pool Features
HeatedIn GroundPrivateWaterfall
View
Park/GreenbeltMountain(s)
Waterview
Park/GreenbeltMountain(s)
Windows/Doors
Window CoveringsLow Emissivity WindowsPlantation ShuttersWindow Treatments
Community Features
Accessibility Features
Accessible Hallway(s)
Association Amenities
GatedPark
Financing Terms Available
CashConventionalVA Loan
HOA Fee Frequency
Monthly
Schools
Elementary SchoolVassiliadis, Billy & Rosemary,Vassiliadis, Billy &
Listing courtesy of Engel & Volkers Las Vegas (702) 278-8065

Listing information is provided by Participants of the Greater Las Vegas Association of Realtors. IDX information is provided exclusively for personal, non-commercial use, and may not be used for any purpose other than to identify prospective properties consumers may be interested in purchasing. Information is deemed reliable but not guaranteed. Copyright 2026, Greater Las Vegas Association of Realtors.
Last checked: 2026-08-14 07:20 PM UTC
Source: Walkscore

Did you know? You can invite friends and family to your search. They can join your search, rate and discuss listings with you.